Leave a Message

Thank you for your message. I will be in touch with you shortly.

13100 VERONICA Street
SEE ALL PHOTOS
13100 VERONICA Street
Courtesy of Real Estate One-Southgate
Sold

13100 VERONICA Street

13100 VERONICA ST, Southgate City Wayne, Michigan 48195

$340,000
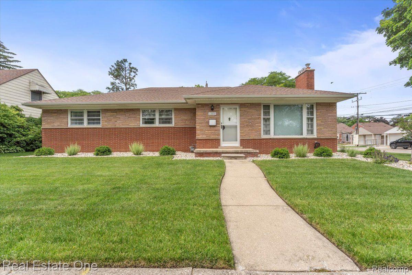
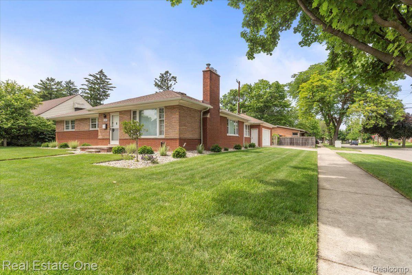
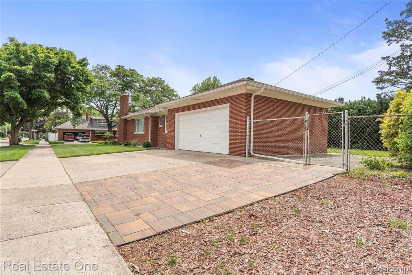
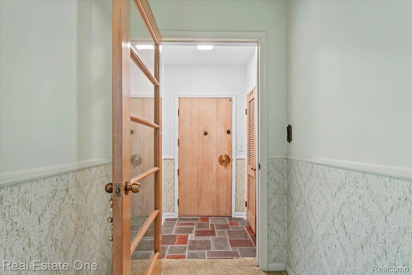
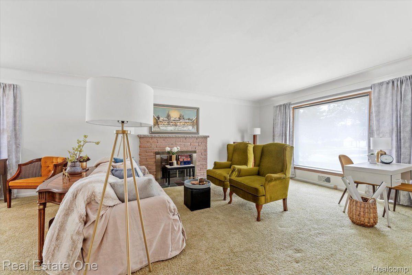
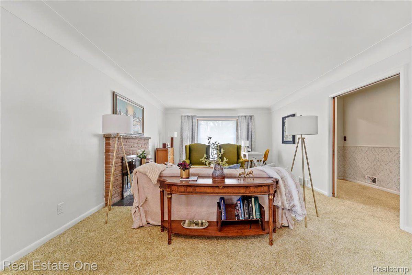
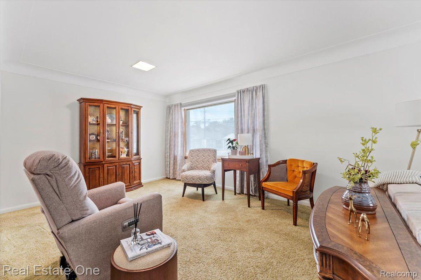
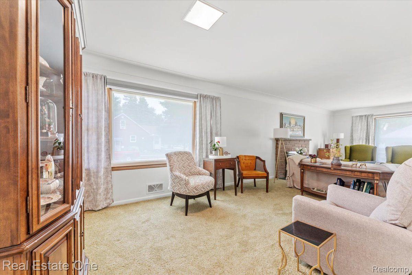
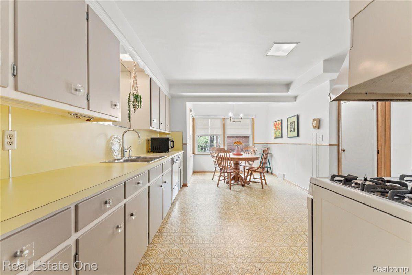
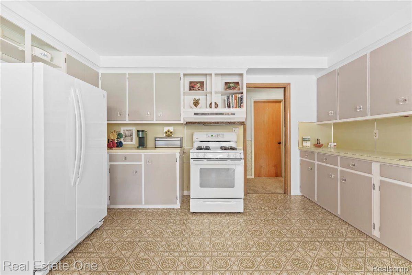
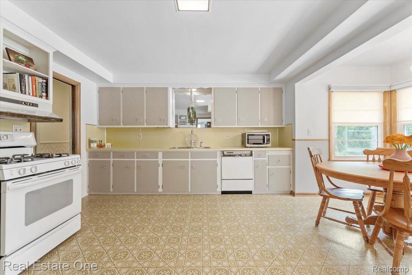
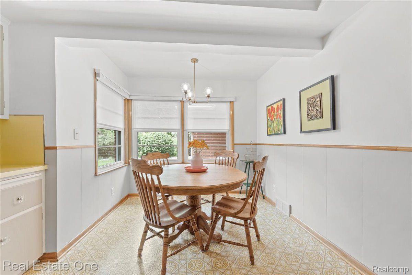
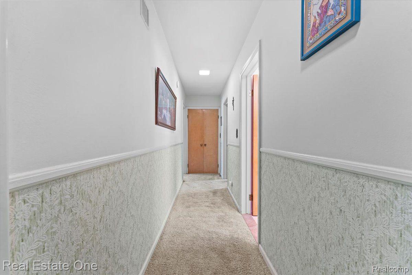
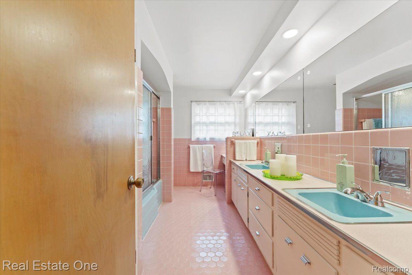
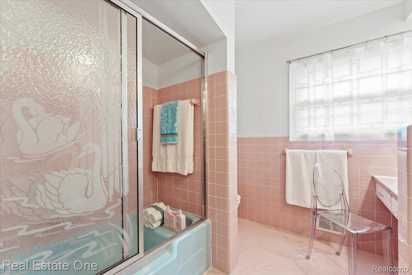
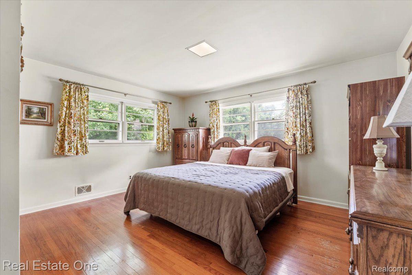
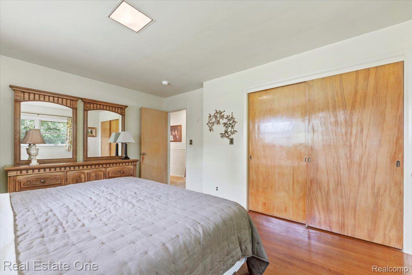
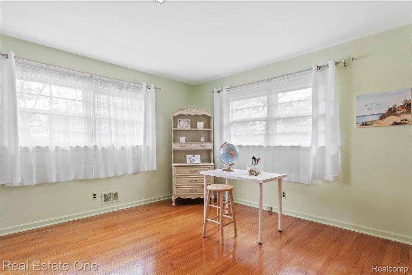
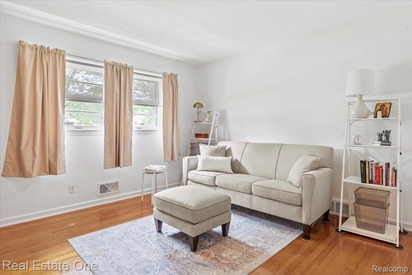
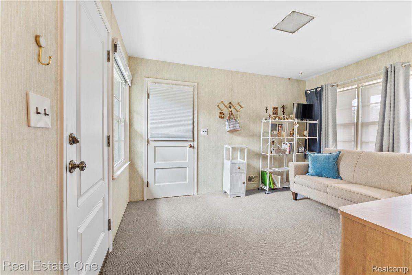
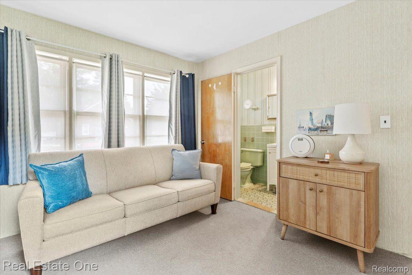
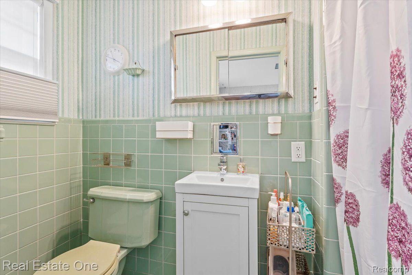
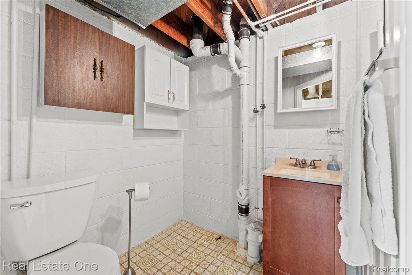
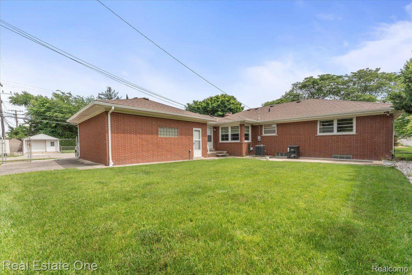
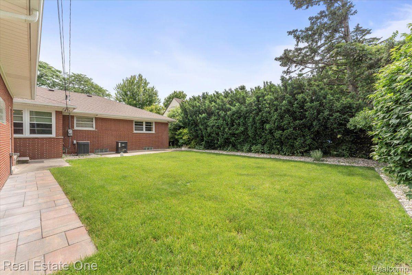
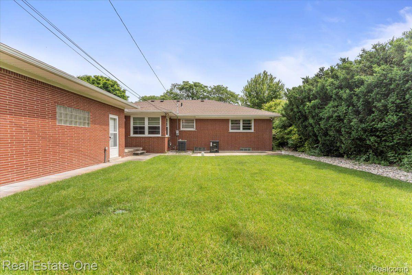
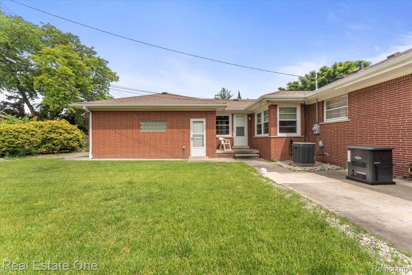
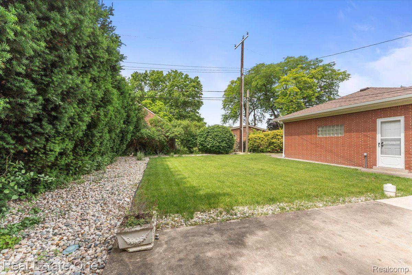
Unbelievably gorgeous mid-century modern ranch in the Old Homestead! You need to see this incredible home before it's too late. Hardwood floors, built-in storage with drawers in the bedroom closets, and the original fireplace boost the mid-century charm. Updates include, cellular solar window treatments to maximize efficiency, newer windows along the back of the home, blown in insulation including in the garage, new doors at the back, sewer back-up system, partial house generator, interlocking tile garage floor, many plumbing and electrical updates, newer concrete, HVAC, and landscaping to accentuate the mid-century look. The seller is providing the City of Southgate C of O. PROFESSIONAL PHOTOS TO FOLLOW!

3
beds

3
baths

3,908 Sq.Ft. LIVING AREA

9,147.6 Sq.Ft. lot

Lisa Sobell

Lisa Sobell

Features & Amenities

Interior

  • total bedrooms3
  • Total bathrooms3
  • full bathrooms2
  • half bathroom1
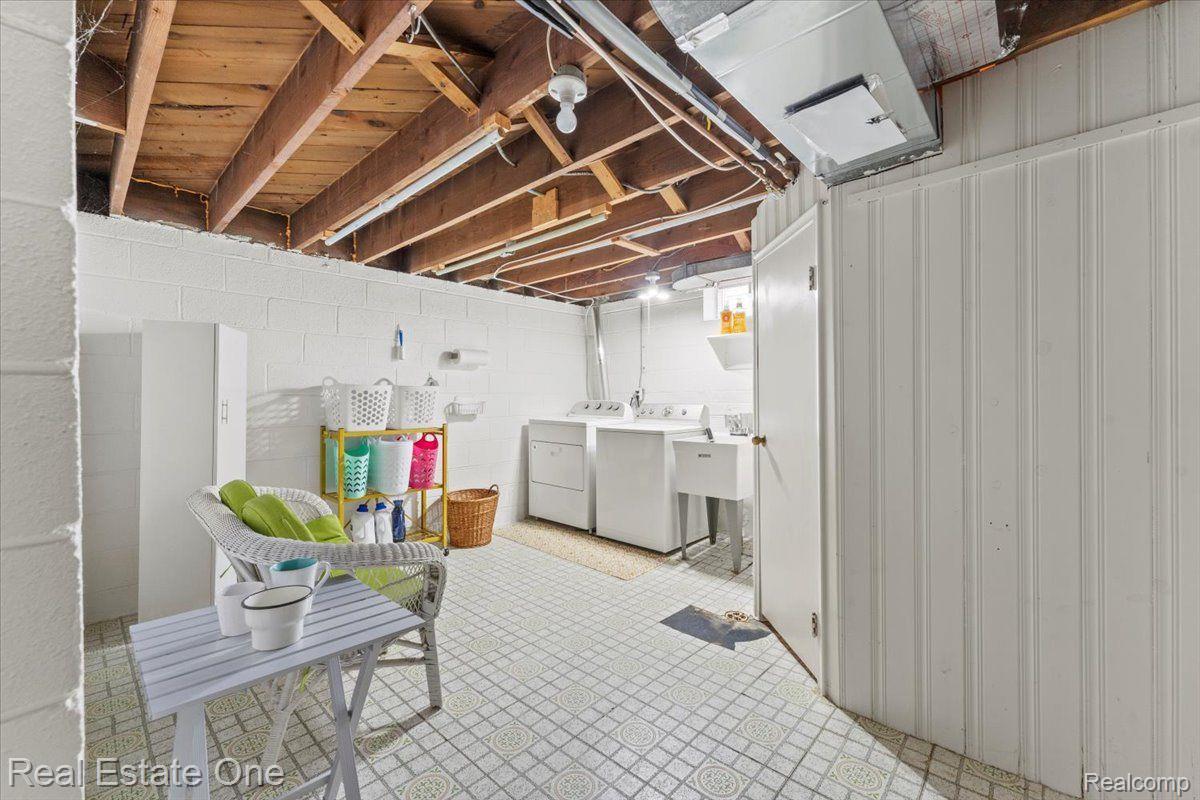
  • Laundry room Laundry Room, Washer Hookup
  • Fireplace Living Room
  • APPLIANCES Built In Gas Range, Dishwasher, Disposal, Dryer, Free Standing Refrigerator, Range Hood, Washer
  • other interior Features High Speed Internet, Programmable Thermostat

Area & Lot

  • Status Sold
  • Date Sold July 26, 2024
  • Living Area3,908 Sq.Ft.
  • Lot Area9,147.6 Sq.Ft.
  • MLS® ID20240037991
  • TypeResidential
  • YEAR BUILT1954
  • NeighborhoodSouthgate
  • Architecture StylesRanch
  • School DistrictSouthgate

Exterior

  • STORIES1
  • Garage Space2.0
  • water SourcePublic
  • utilitiesAbove Ground Utilities, Cable Available
  • PoolNone
  • roofAsphalt
  • lot featuresCorner Lot
  • parkingTwo Car Garage, Attached, Direct Access, Driveway, Electricityin Garage, Garage Door Opener, Garage Faces Side
  • HEAT TYPEForced Air, Natural Gas
  • AIR CONDITIONINGCentral Air
  • sewerPublic Sewer
  • SubstructureBasement, Poured
  • other exterior FeaturesChimney Caps

Financial

  • Sales Price$340,000
  • Real Estate Tax $4,219/yr

Southgate

Explore

Work With Lisa

Lisa Sobell is dedicated to helping you find your dream home and assisting with any selling needs you may have. Contact Lisa Sobell today to start your home searching journey!

Follow Me on Instagram